Guide · extending your home
Extending a house in Trafford or south Manchester — what actually happens.
Most people extend a house once. This is the guide we would want if it were our house: what needs consent and what does not, what building control will want to see, where the delays come from, and the questions worth asking any builder — us included — before you sign anything.
Stage by stage
Six stages, in the order they actually happen.
01
Work out what the house can take
Before drawings, before budgets: where the drains run, which walls are load bearing, how far you can go back before you lose the garden, and whether the ground floor still works once the light is gone from the middle of the house. A single-storey rear extension that swallows the only window in a dining room is a very expensive way to make a house darker.
What catches people out
The thing people most often miss: a public sewer running through the garden. Building over or near one needs the water authority’s agreement, and it is far cheaper to find out now.
02
Permitted development or a planning application
Many single-storey rear extensions and loft conversions on an ordinary house fall under permitted development, which means no planning application. Two-storey work, anything to the front, anything on a flat, and anything in a conservation area or on a listed building usually does not. The limits are national, but your local authority applies them — for most of our patch that is Trafford, Manchester or Cheshire East.
What catches people out
Permitted development is not a free pass: the rights can be removed by an Article 4 direction or by a condition on the original planning permission for the estate. Worth checking before the first brick is ordered.
03
Building regulations — separate, and nearly always required
Planning permission asks whether you may build it. Building regulations ask whether it is safe, warm and properly drained. They are different systems with different people, and an extension almost always needs building regulations approval even when it needs no planning permission at all.
What catches people out
The inspection stages — foundations, damp-proof course, drains, structure, insulation, completion — have to be booked as the work reaches them. We book and manage those stages as part of the job.
04
Party wall, where a neighbour is involved
Cutting into a shared wall, building right up to the boundary or excavating near a neighbour’s foundations can bring the Party Wall etc. Act into play. That means serving notice on the adjoining owner, and the notice periods run to one or two months depending on the work.
What catches people out
This is the single most common cause of an extension starting late. Raise it at the survey, not the week before the digger arrives.
05
Groundworks and the shell
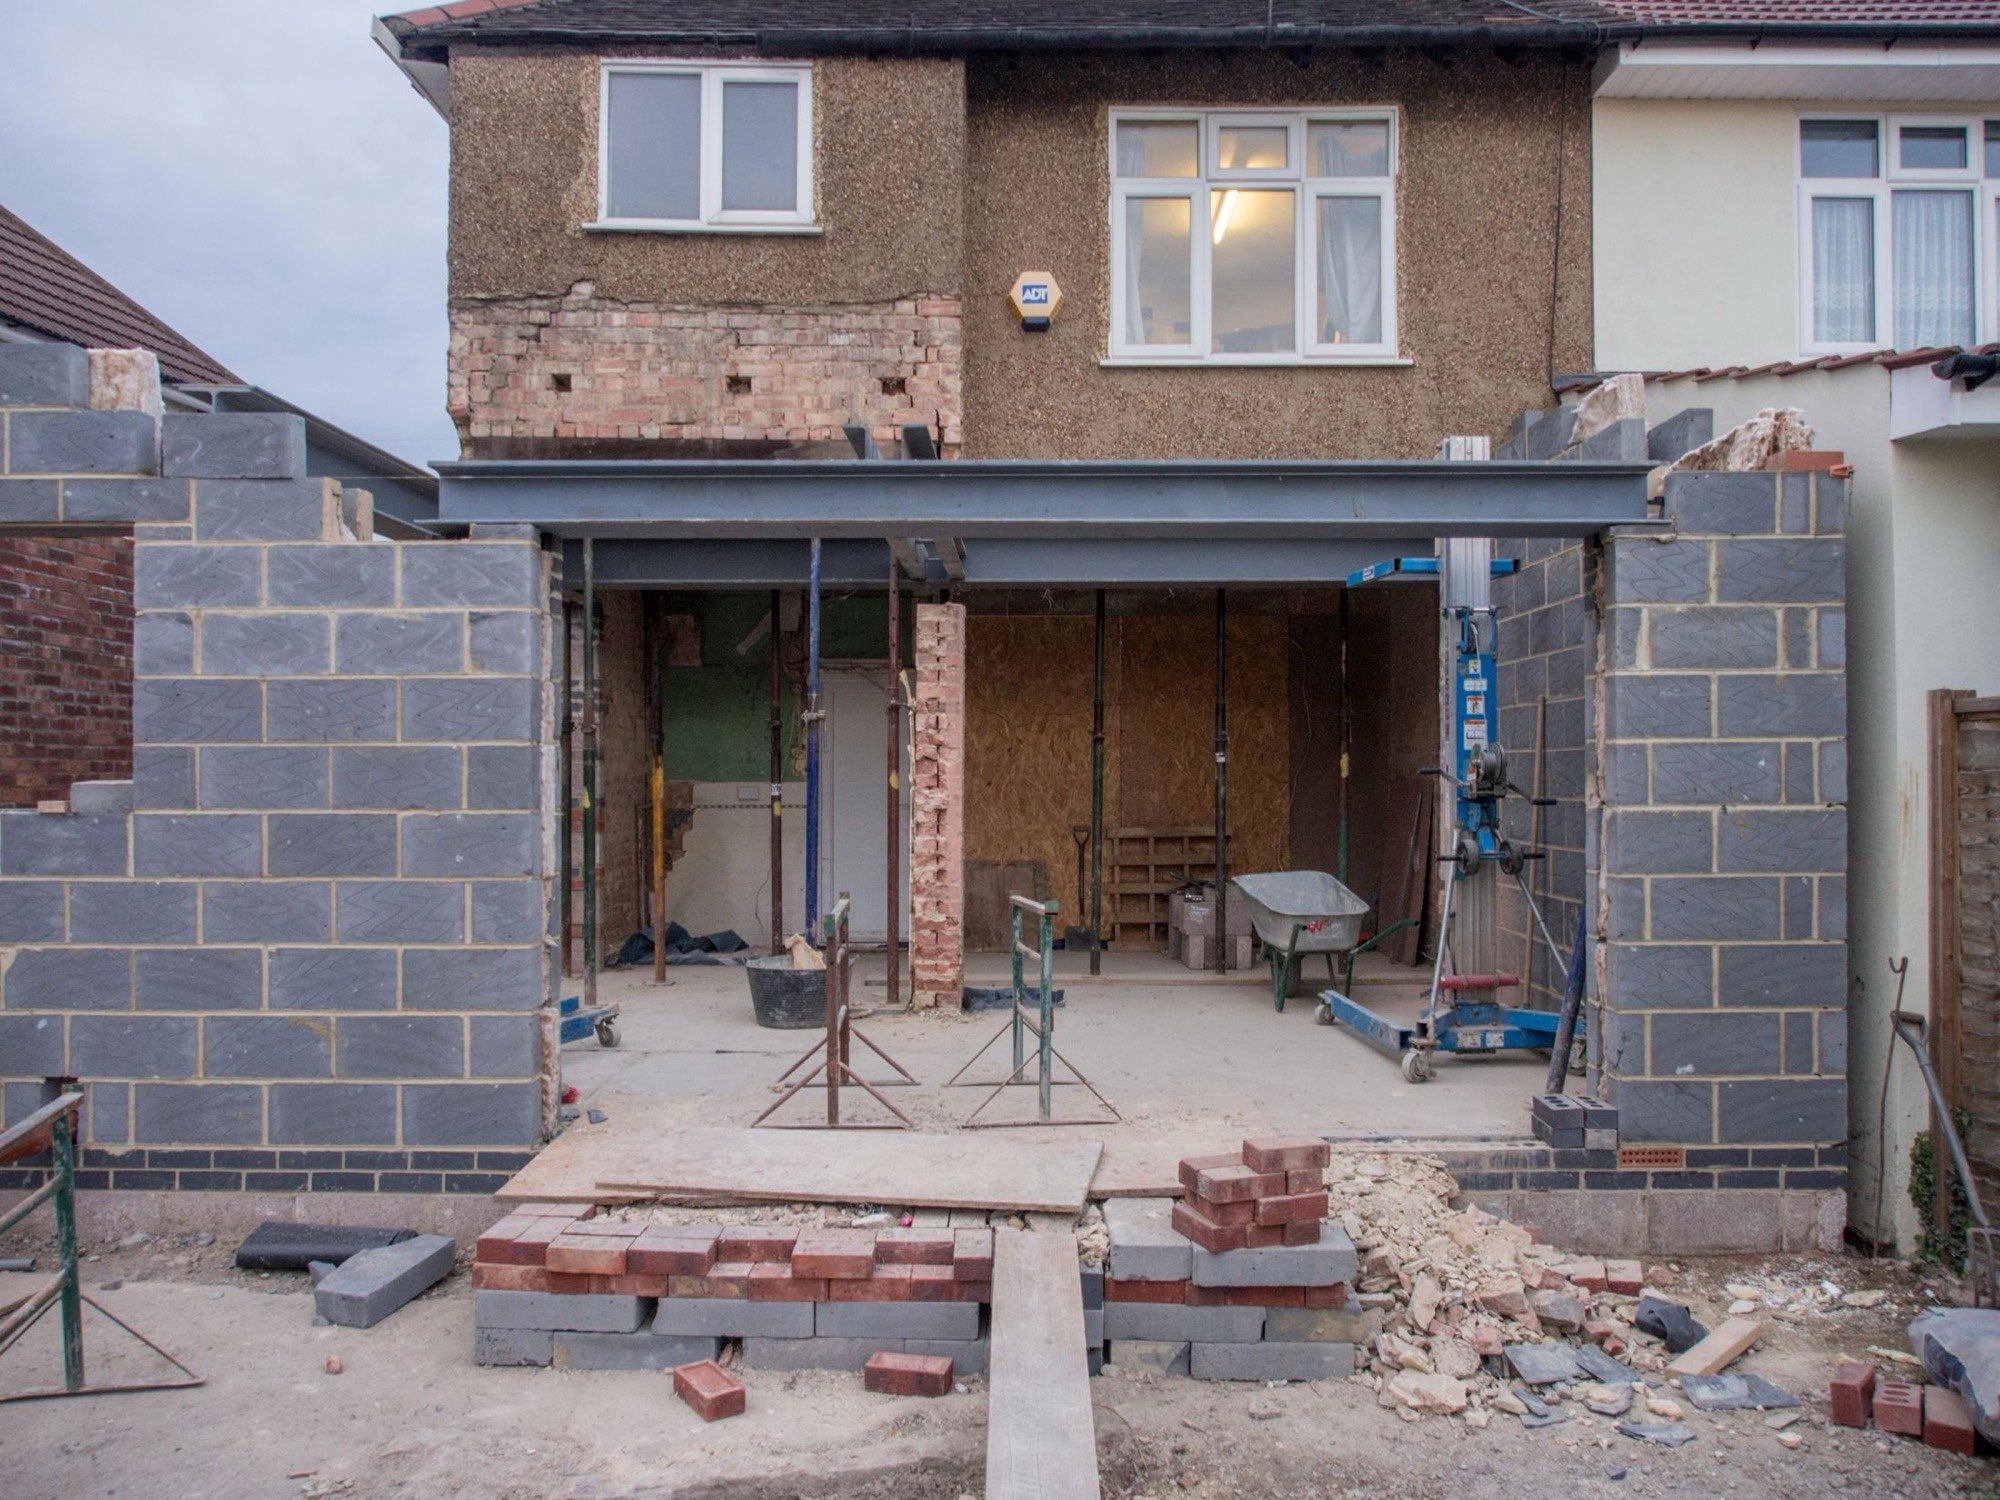
Setting out, excavation, foundations poured and inspected, drainage altered and tested, then the shell — blockwork or a structural insulated panel system, the structural openings and steels into the existing house, the roof on and the building made weathertight. This is the noisy, muddy half.
What catches people out
The steel going into the existing house is the moment the old building and the new one become one structure. It is worth being told when it is happening rather than coming home to it.
06
First fix, plaster, second fix, finish
Once it is weathertight: electrics and plumbing run in, insulation, plasterboard and plaster, then the floors, doors, skirtings, sockets and switches, then decoration. The order matters — plaster before second fix, floors after plaster — and this is where a job split across separate trades starts to drift.
What catches people out
Decide the socket, switch and lighting positions before first fix, with the furniture layout in mind. Moving a socket after plastering is an hour’s work and a day’s mess.
Before you sign
Six questions worth asking any builder, us included.
If a builder is uncomfortable with any of these, that is the useful part of the answer.
Is the quote itemised, and what is specifically excluded?
A number on one line is not a quote. The exclusions are where the arguments come from later — kitchen supply, flooring, decoration, drainage diversions, the skip.
Who is actually going to be on site, and who runs the programme?
Ask who books the trades, who talks to building control, and who you ring when something is wrong. If the answer is "we’ll sort it", you are the project manager.
Who carries out the gas and electrical work, and what certificate will I get?
Gas work in a home must be done by an engineer on the Gas Safe Register, which replaced the old CORGI scheme in April 2009 — anyone still advertising CORGI has not updated their paperwork in a long while. Electrical work should come with the appropriate certificate from the electrician who did it. Ask to see the ID card; a genuine tradesman expects it.
What is the payment schedule tied to?
Stage payments should be tied to work completed, not to dates in a calendar. A large deposit before anything is delivered to site deserves a straight explanation.
Is the company registered, and can I look it up?
A limited company can be checked at Companies House in about thirty seconds — name, number, incorporation date, directors and filing history. Esquire Building & Construction Ltd is company number 11373778.
Can I see work you have actually finished, and speak to the client?
Photographs of a job are worth more than a brochure, and a phone number for the owner is worth more than the photographs.
One honest caveat
Everything above is general — your house is not.
Permitted development rights, party wall obligations and building regulations all turn on the specifics of a particular property: its age, its boundaries, its previous extensions and the conditions attached to the original permission. Nothing on this page is advice about your house. It is, however, the shape of the conversation — and we would rather have it with you at the survey than halfway through the build.