Our work
Our own jobs, our own photographs.
Every photograph below is our own, taken on our own jobs and published on our Google Business profile — no stock imagery, no other firm's work. Each write-up describes only what you can see in the picture. ★ Rated 4.5 on Google.
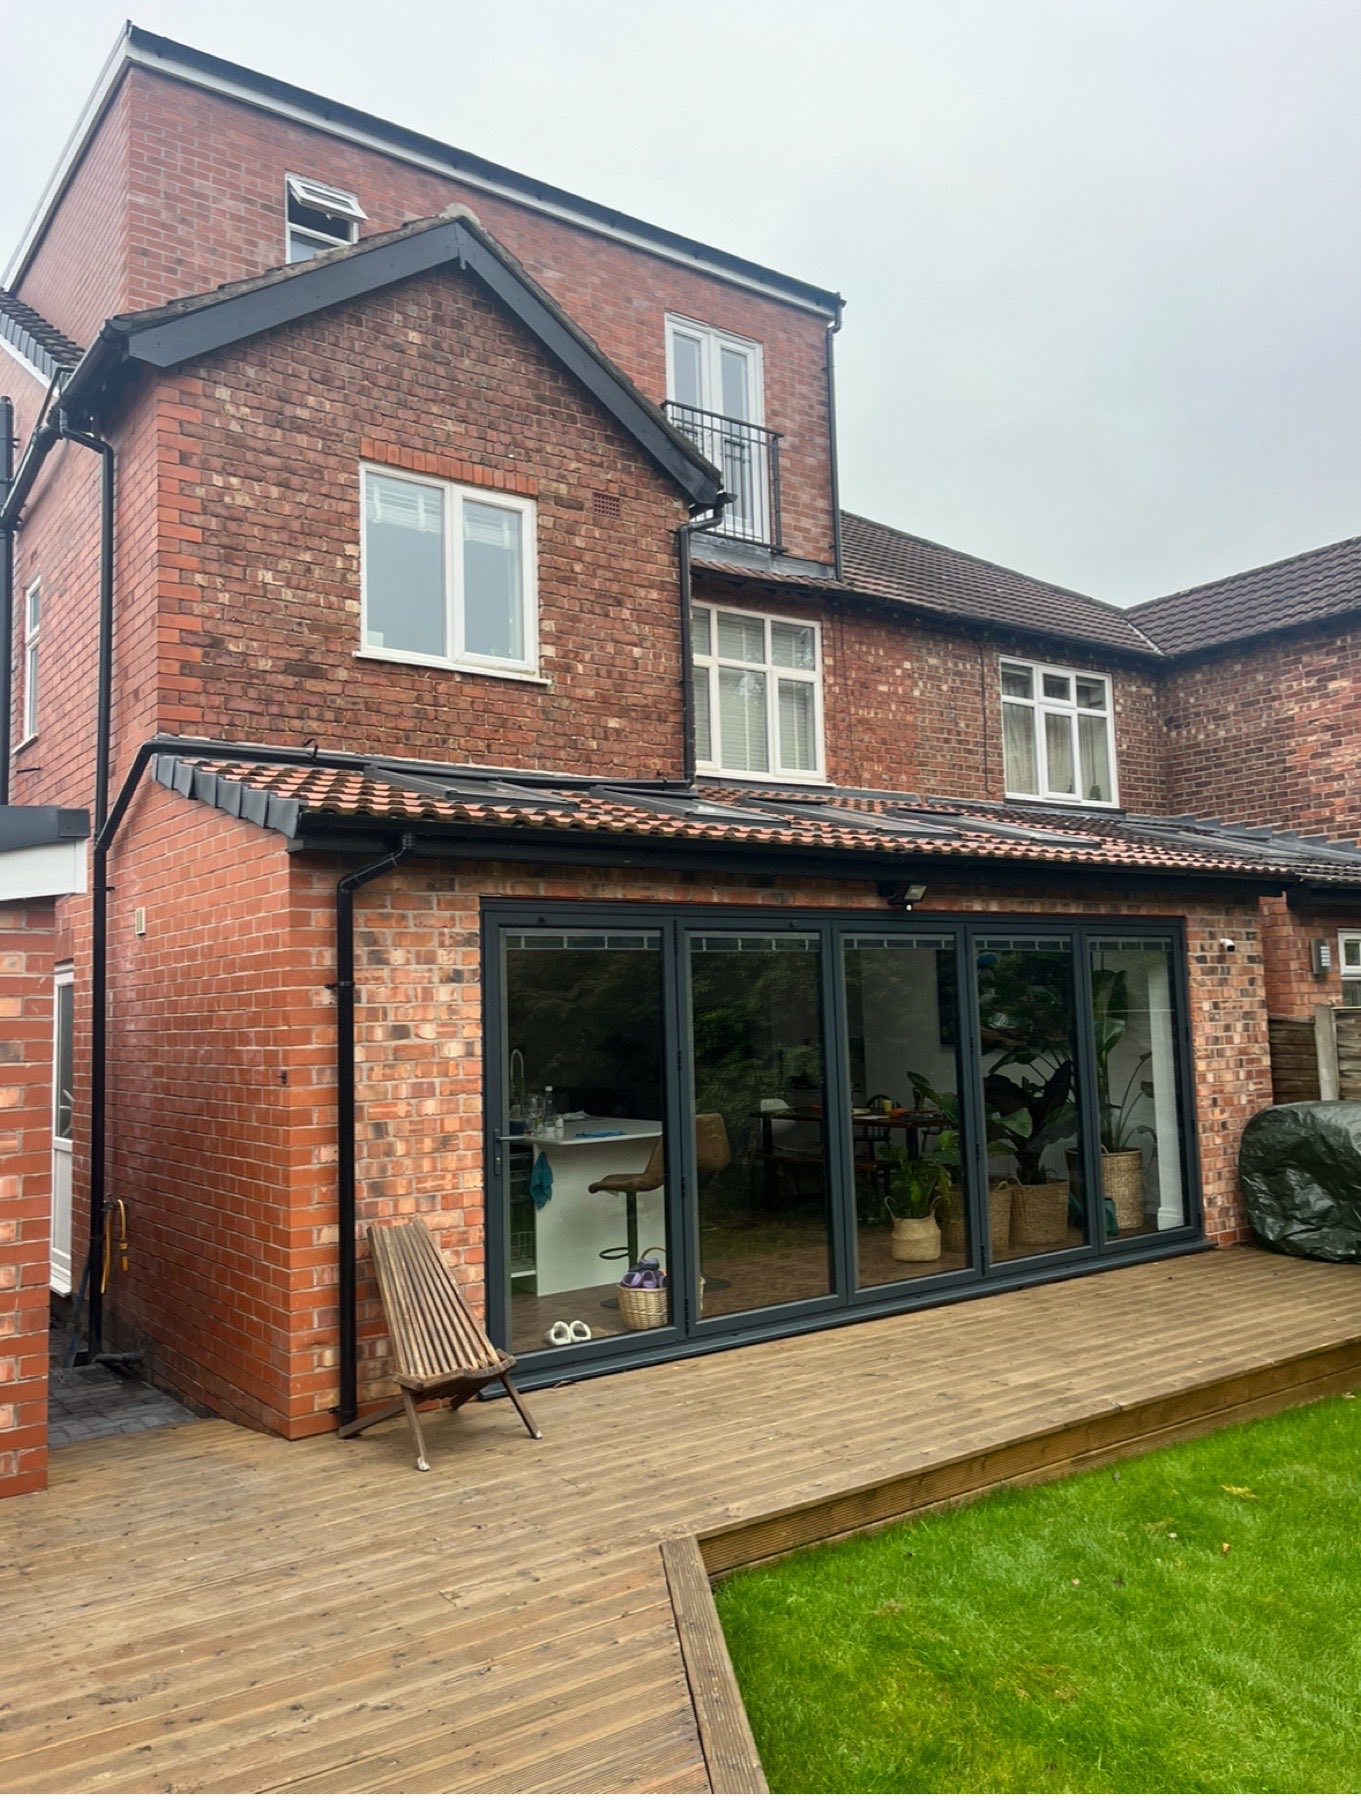
Rear Extension with Bi-fold Doors and Deck
A single-storey rear extension in matching brick with a pantile-tiled lean-to roof, a five-panel anthracite bi-fold and a raised composite deck running out to the lawn.
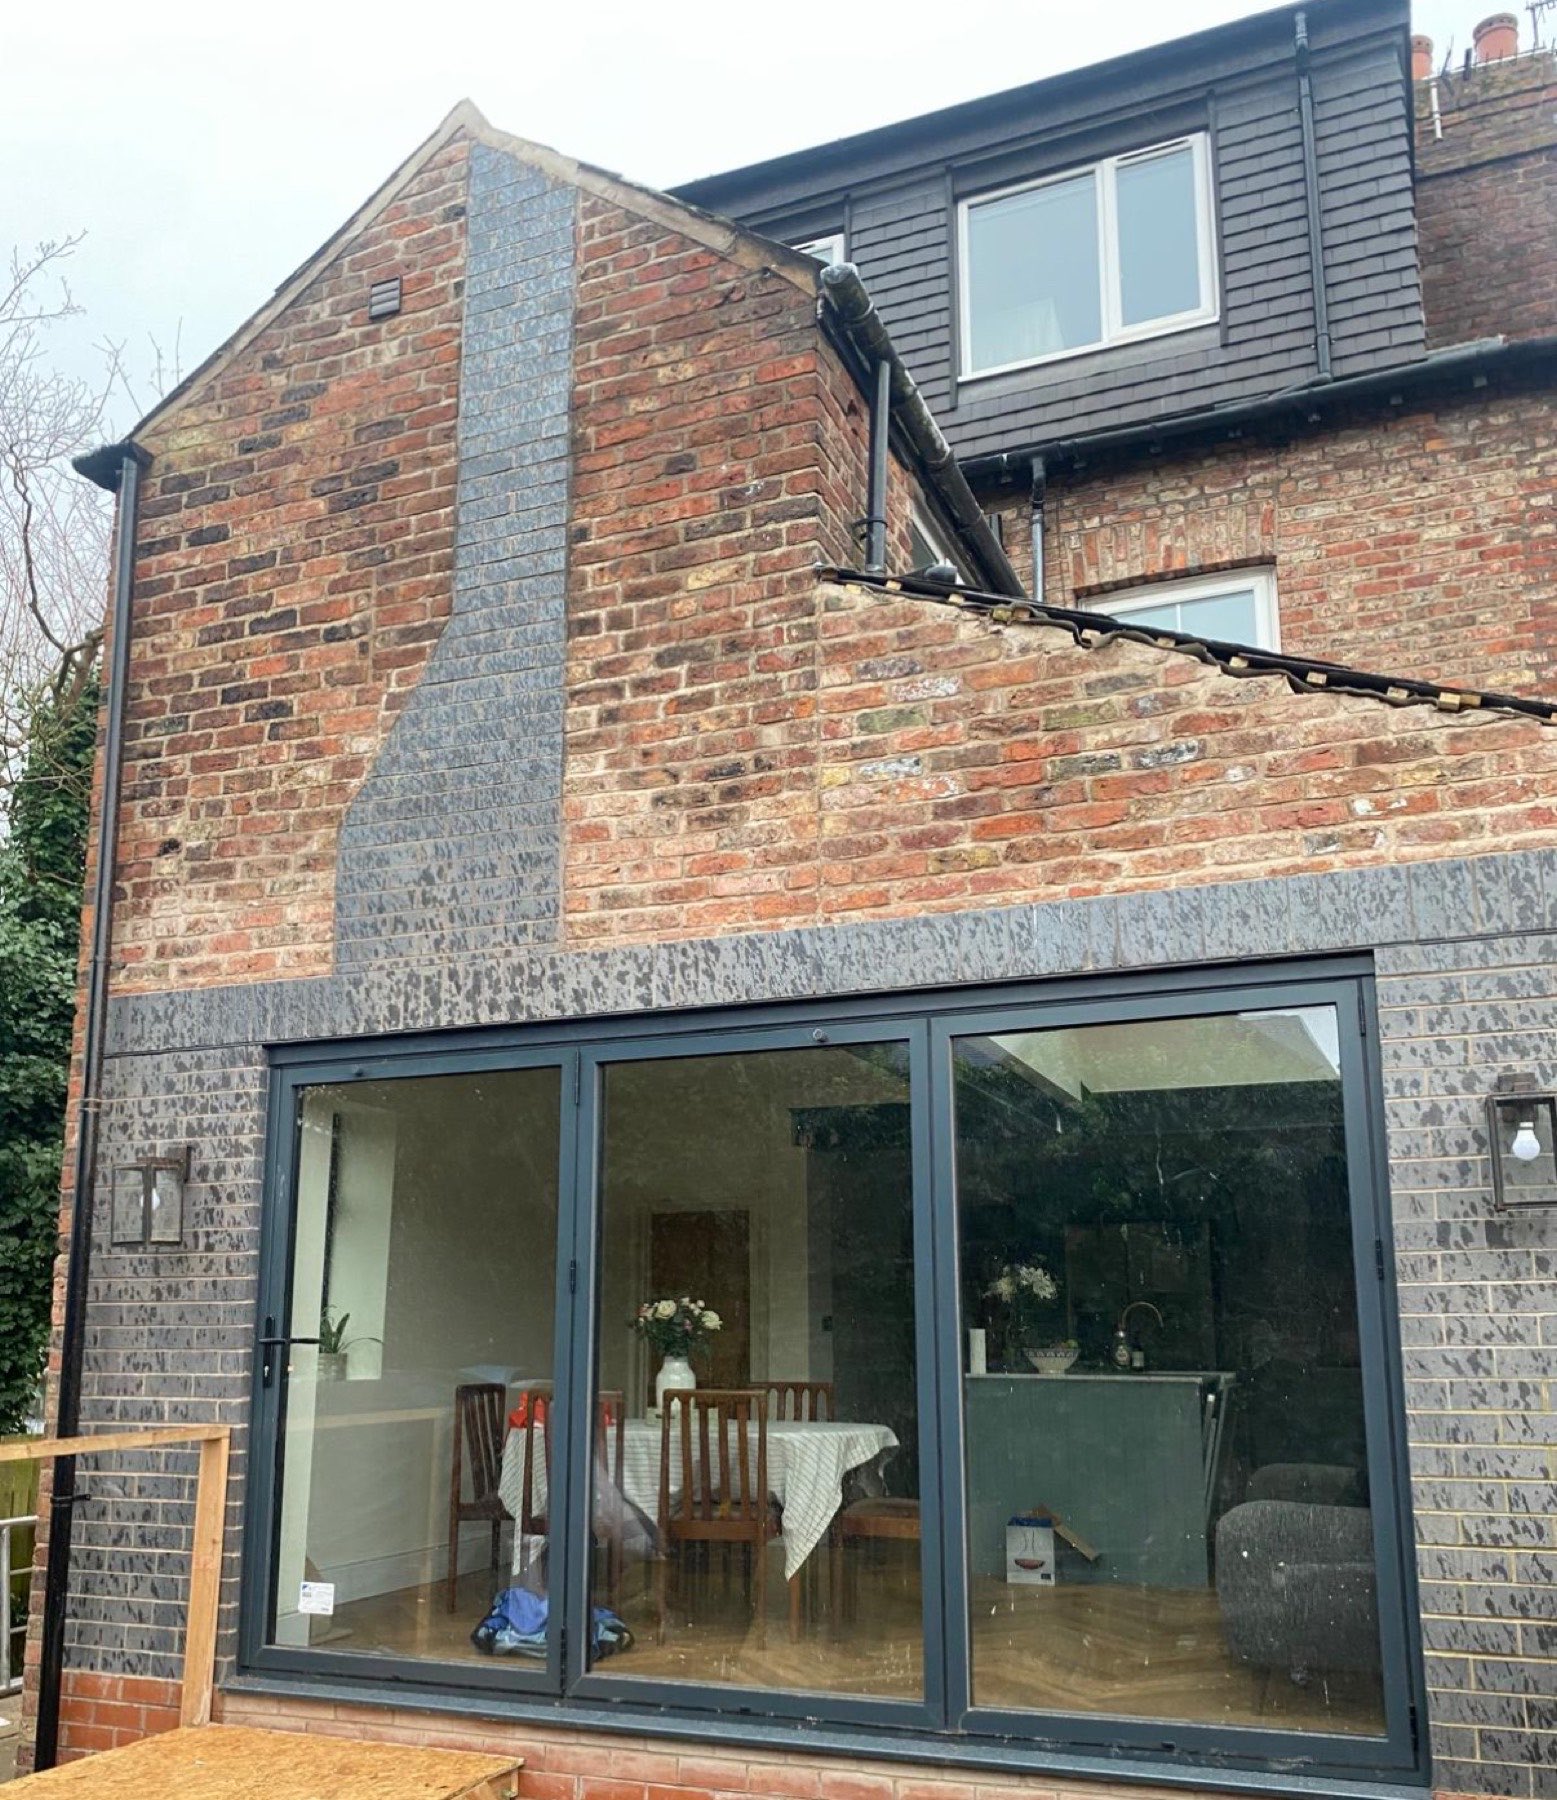
Gable-End Extension in Contrasting Brick
A full-height rear extension built in grey brick against a reclaimed-brick gable, with a banded string course and a four-panel anthracite bi-fold onto the garden.
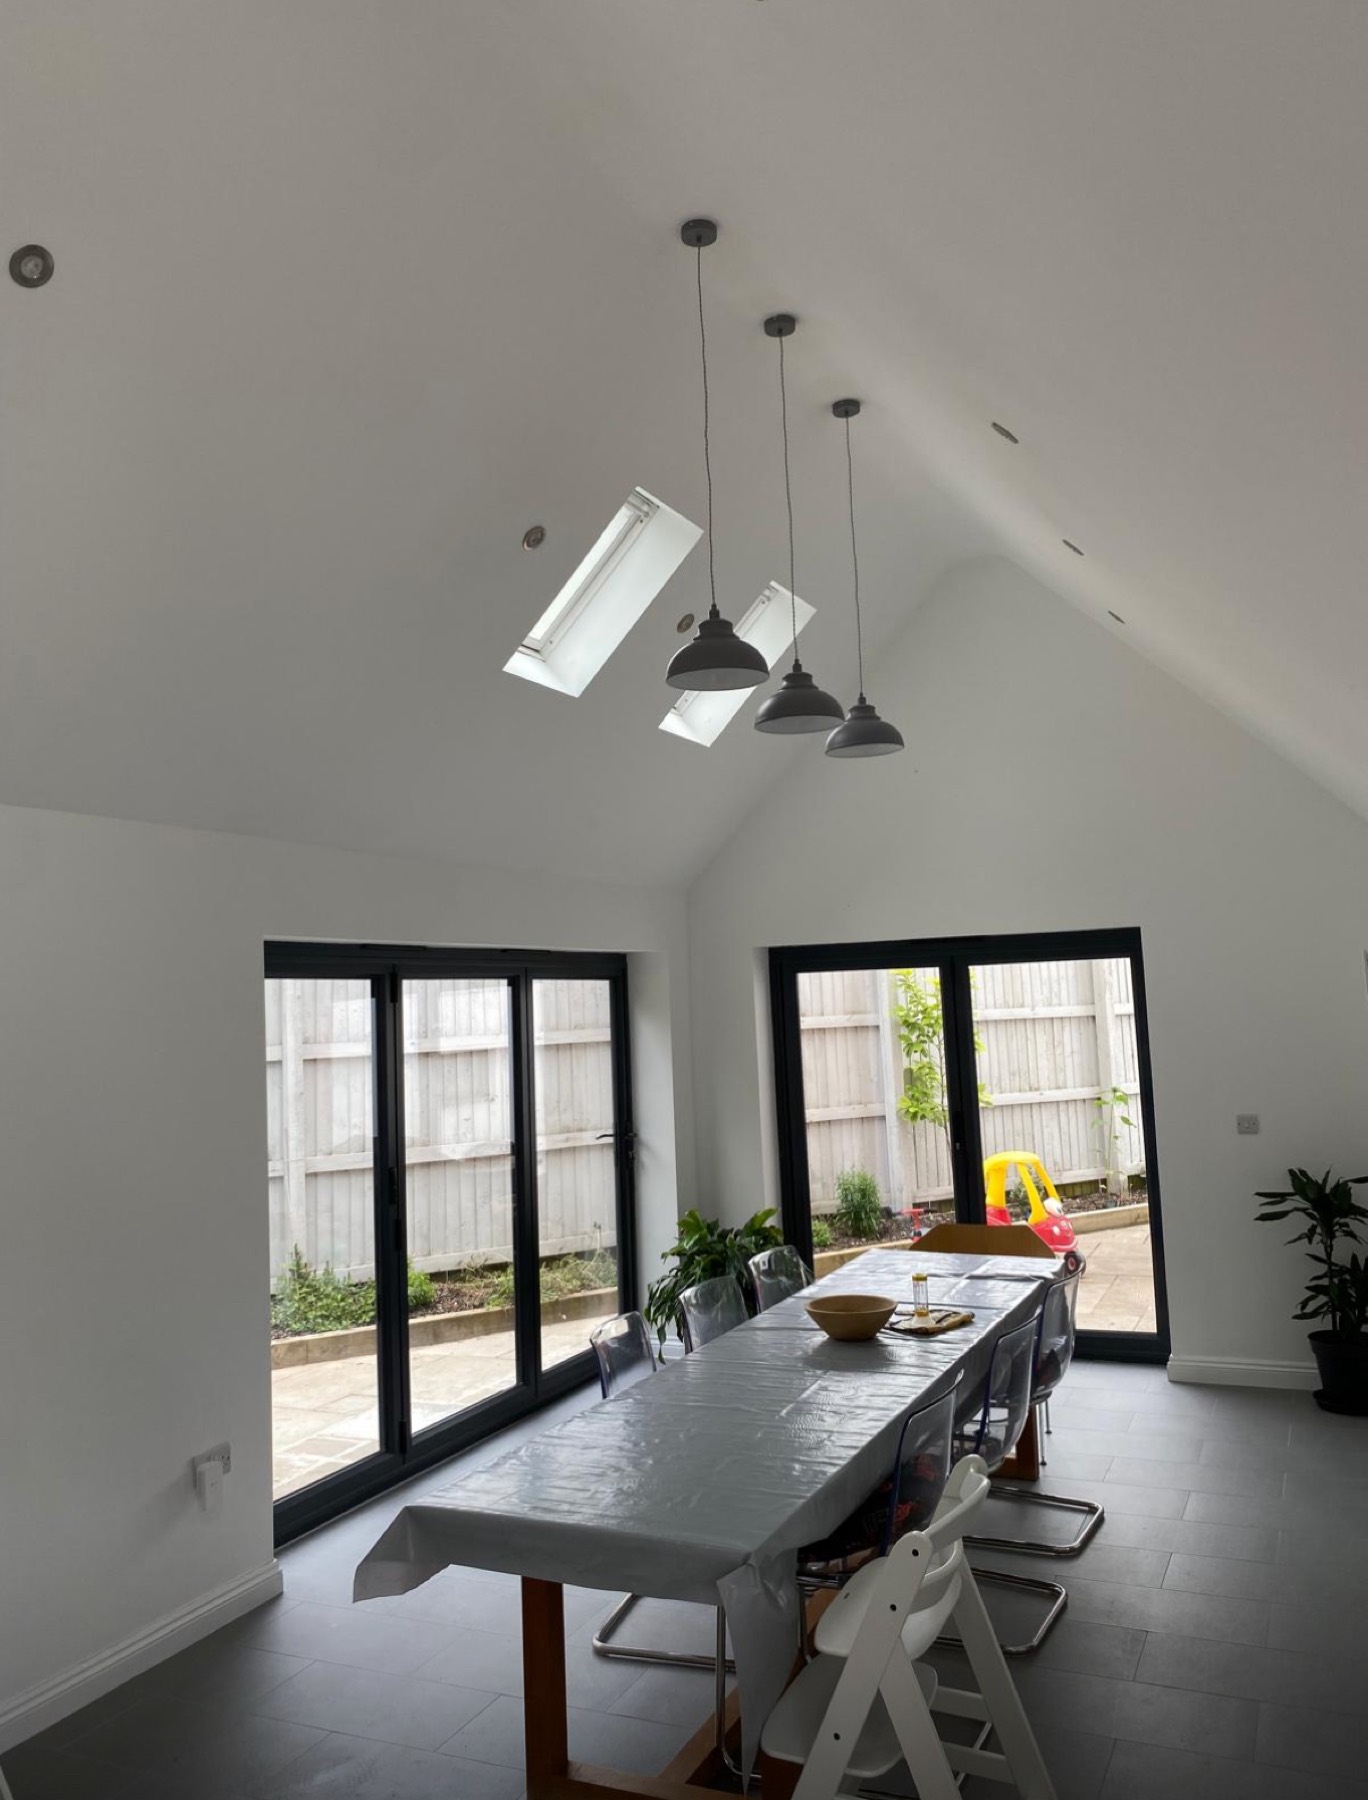
Vaulted Dining Extension with Rooflights
A dining extension finished with a vaulted ceiling, four inset rooflights and two sets of anthracite doors onto the garden, with tiled flooring throughout.
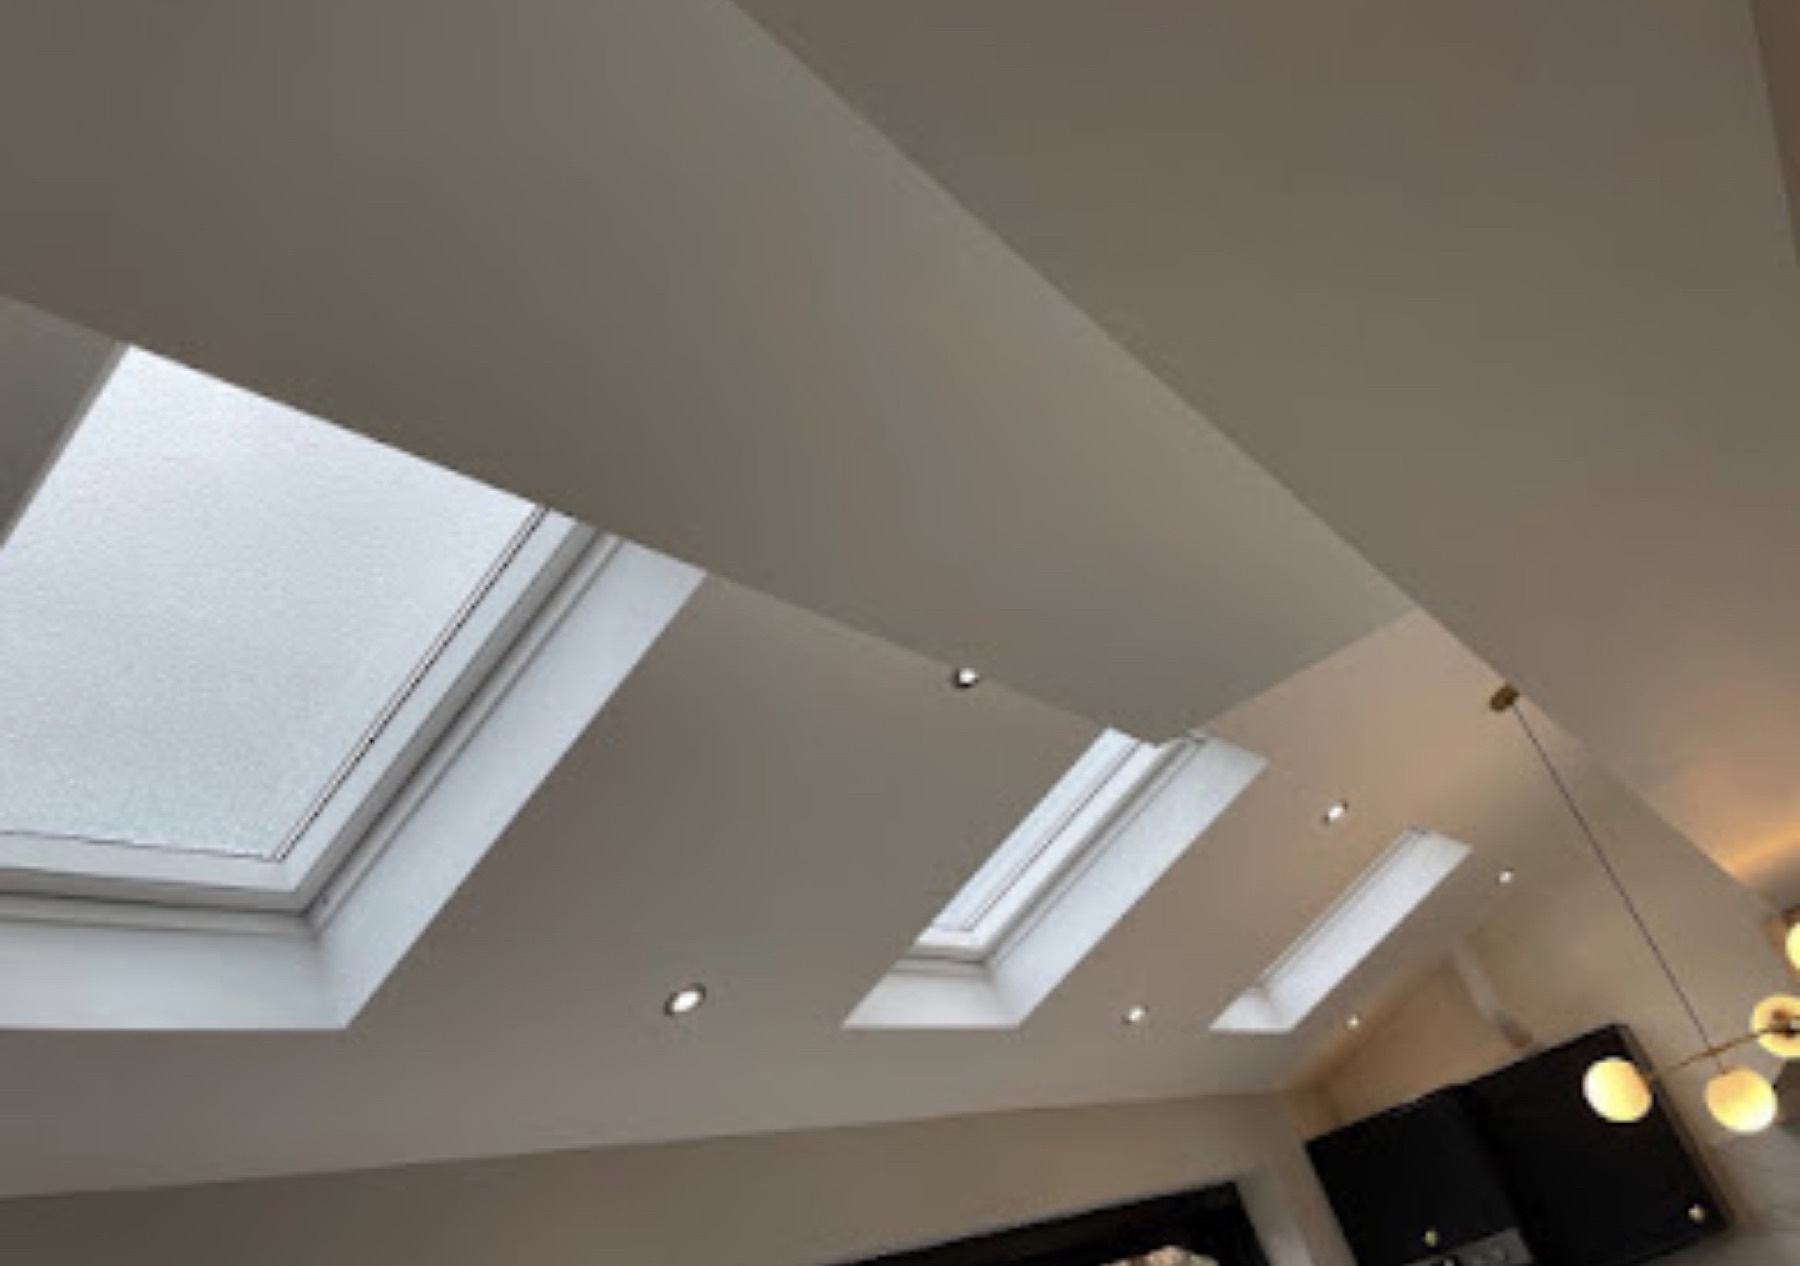
Vaulted Ceiling and Rooflight Run
A close view of a finished vault — three rooflights set into the slope with square-cut plastered reveals, downlights and a crisp ridge line.
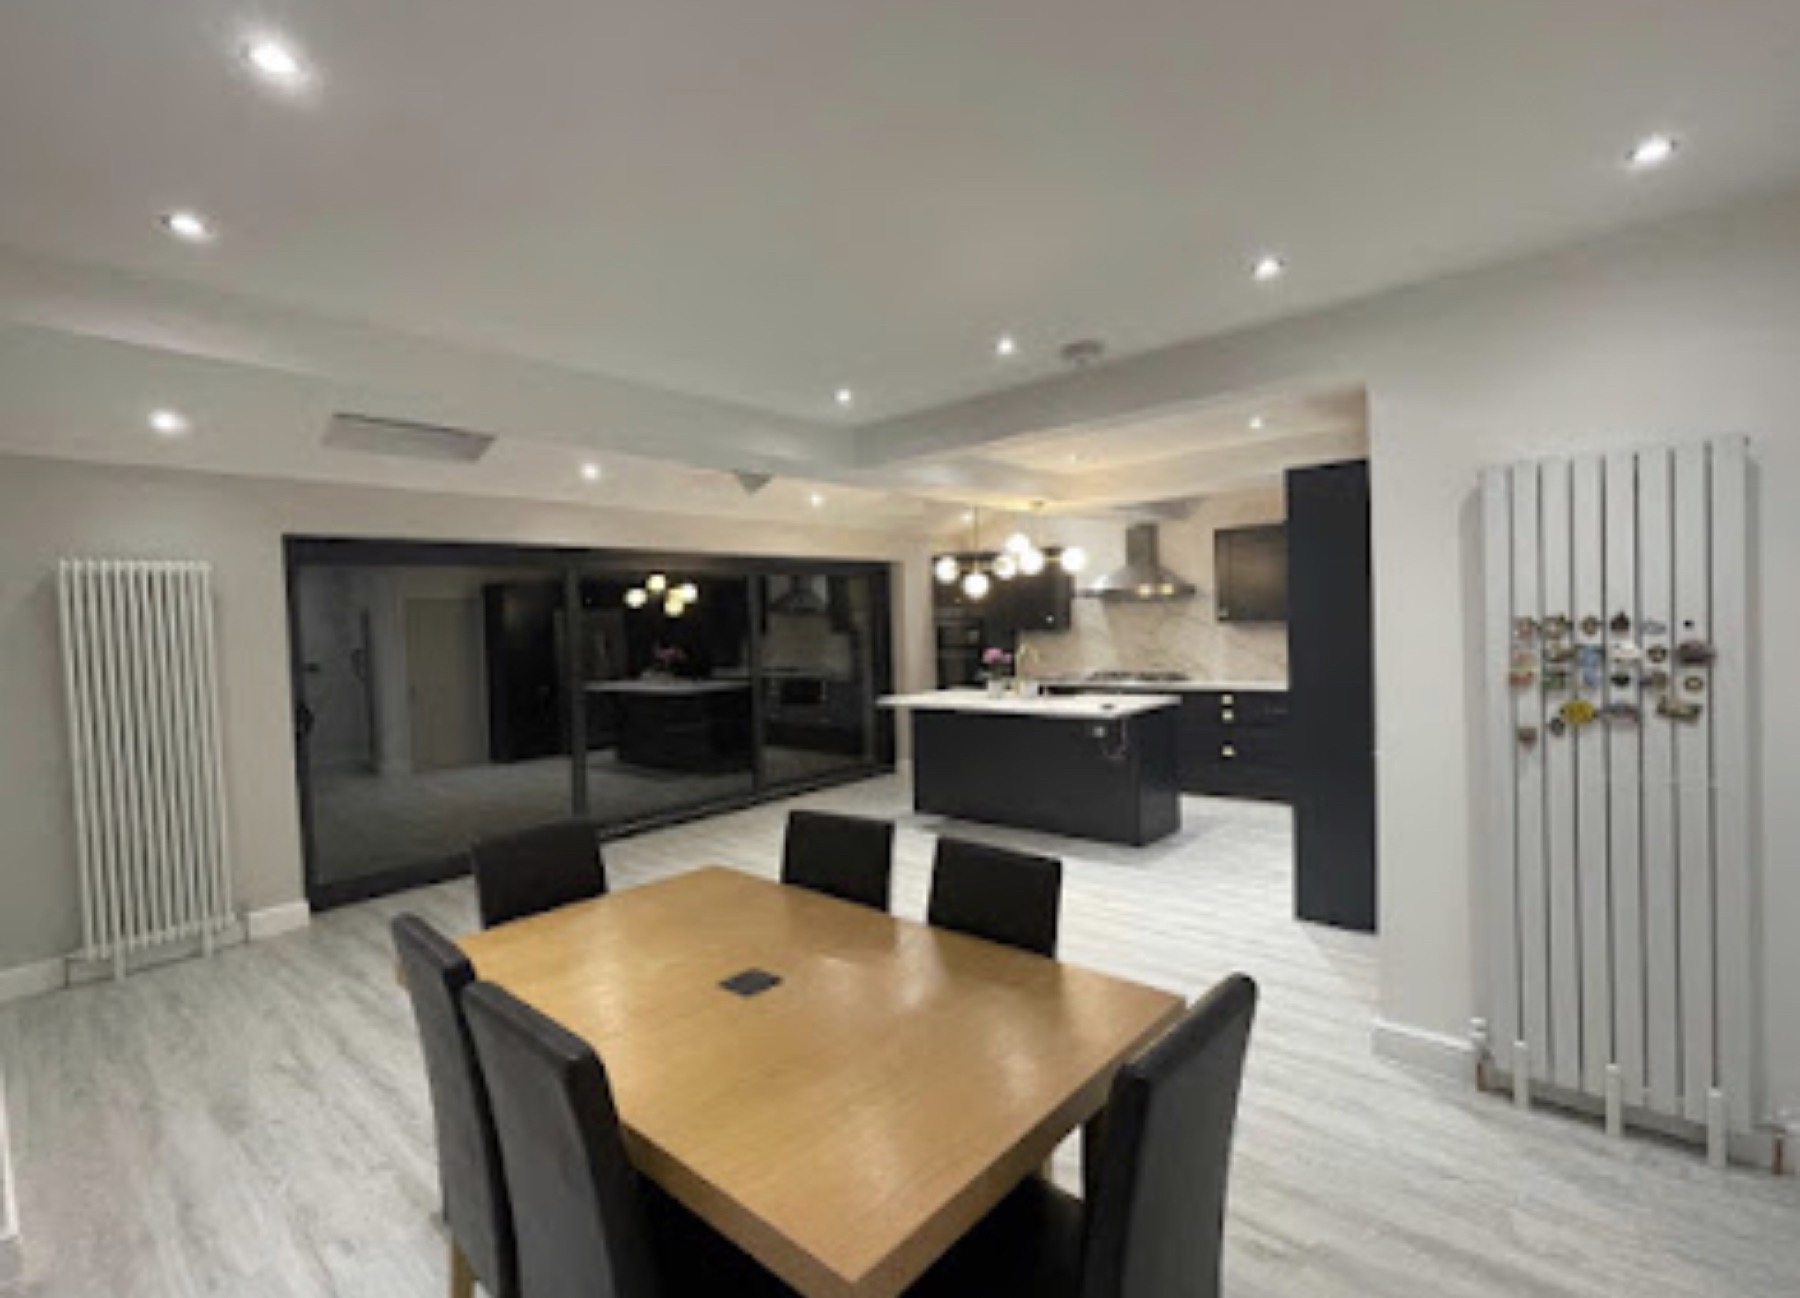
Open-Plan Kitchen Diner
A knocked-through kitchen diner with a graphite handleless kitchen, island, chimney extractor, recessed lighting and vertical radiators, laid throughout in light plank flooring.
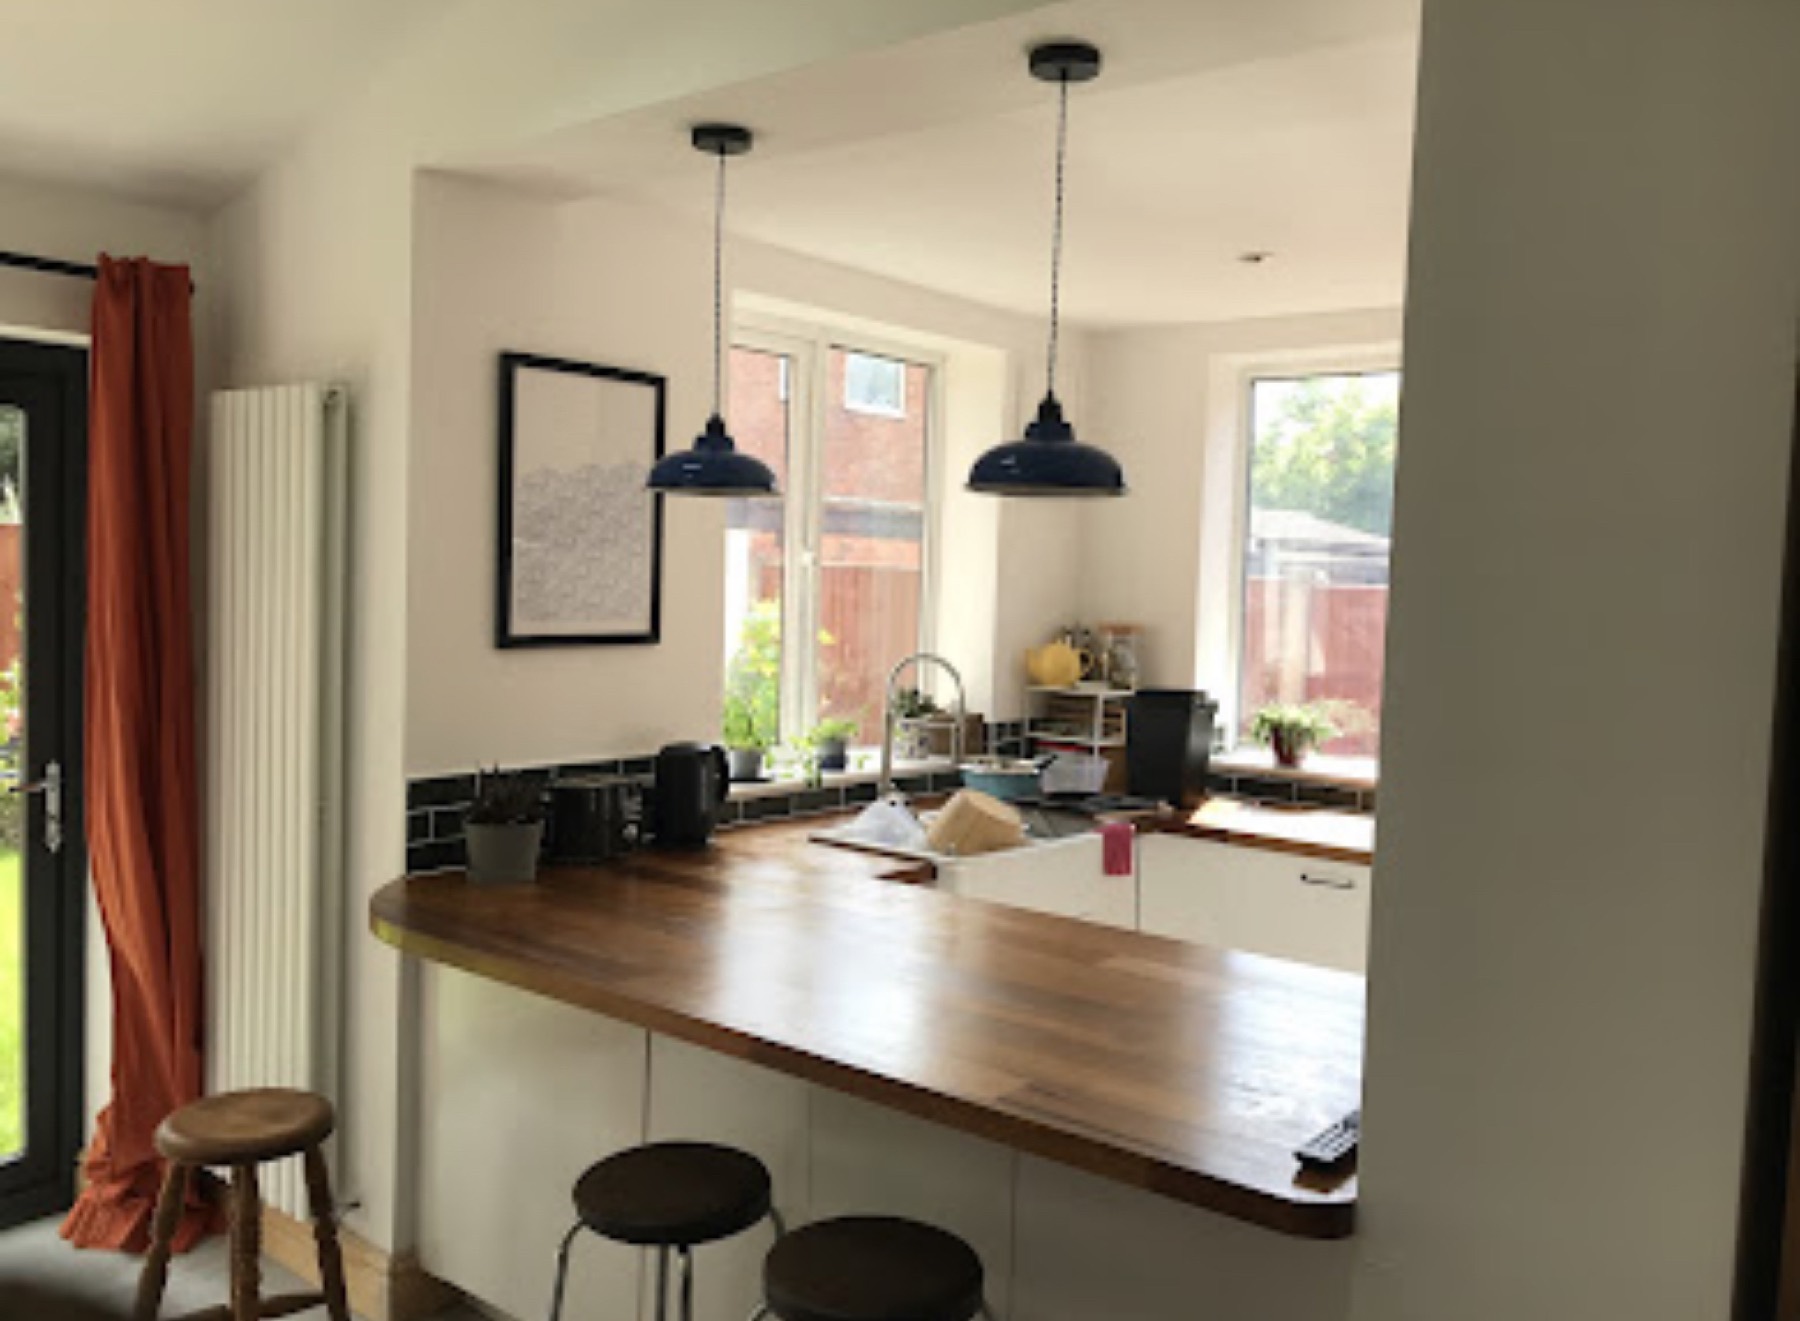
Kitchen with Walnut Breakfast Bar
A galley kitchen opened into the adjoining room with a full-depth timber breakfast bar, a butler sink under a bay window and blue enamel pendants over.
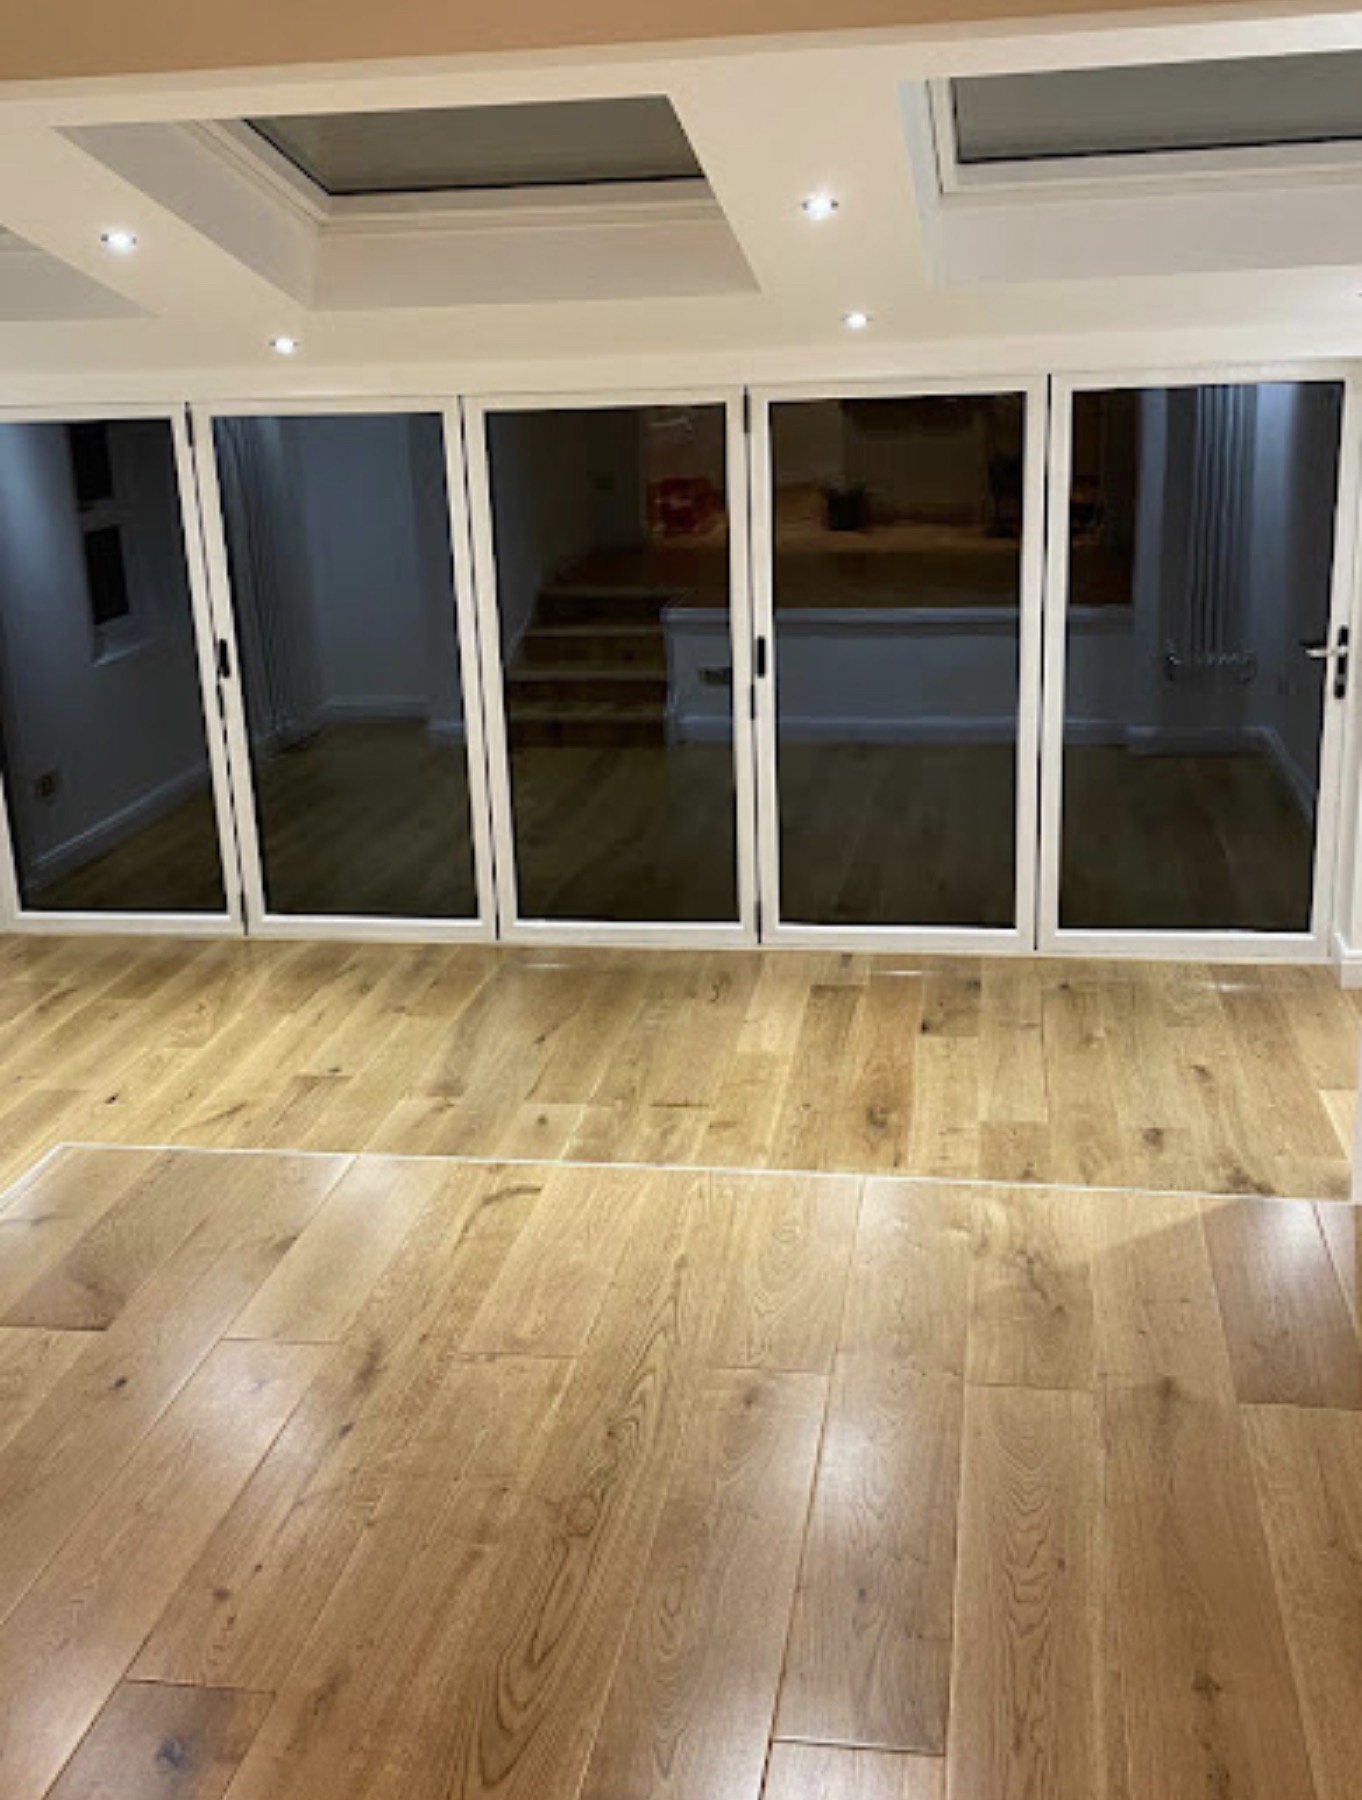
Open-Plan Ground Floor in Oak
A reconfigured ground floor with a five-panel white bi-fold, twin rooflights set into a coffered ceiling and an oak floor running through to the stairs.
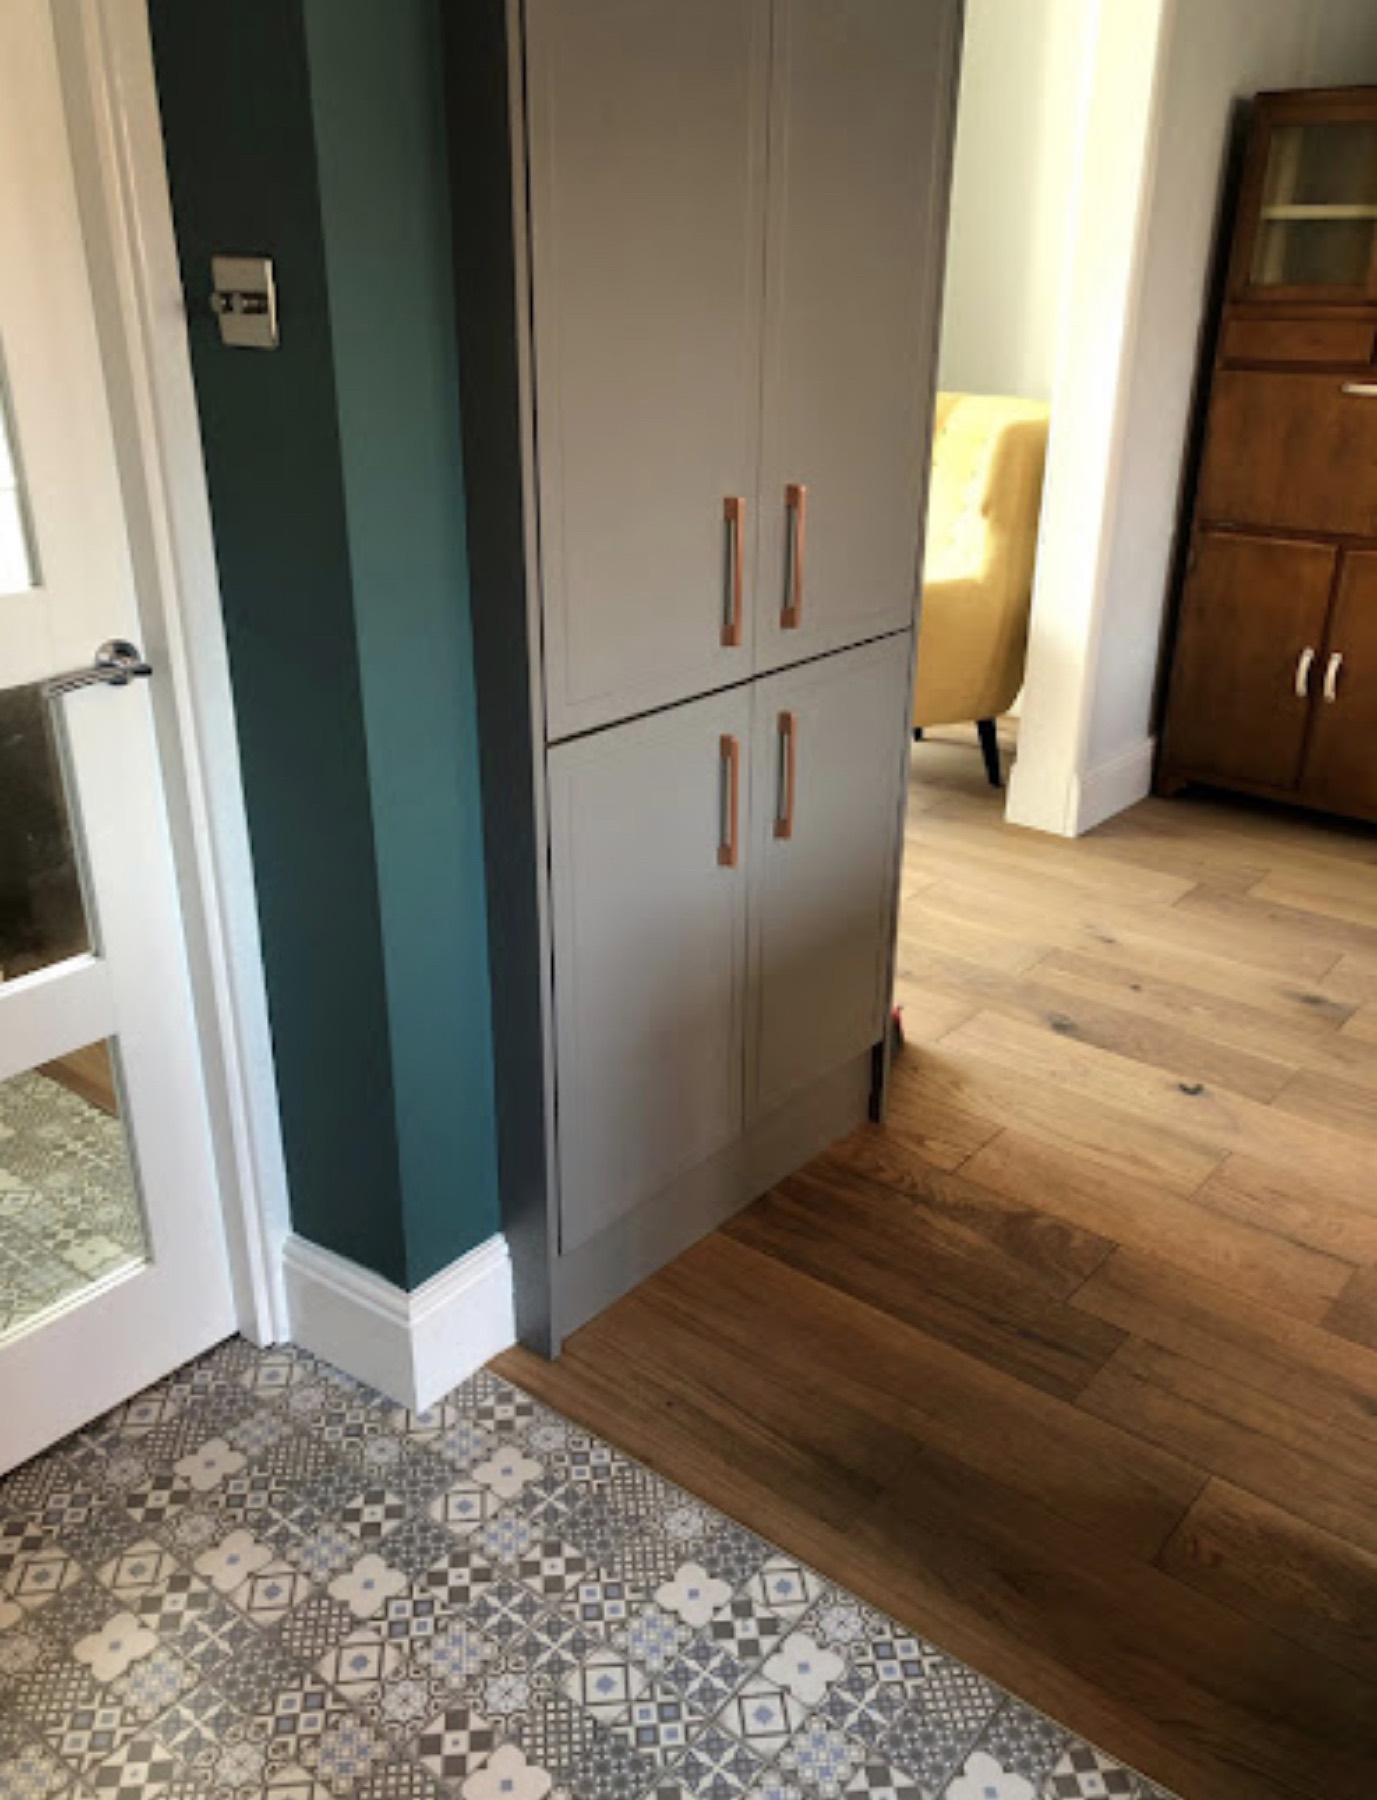
Hallway Joinery and Patterned Tiling
A hall finished with a full-height fitted storage unit, a teal feature wall, patterned encaustic-style floor tiles and an oak floor beyond, cut to a clean tile-to-timber junction.
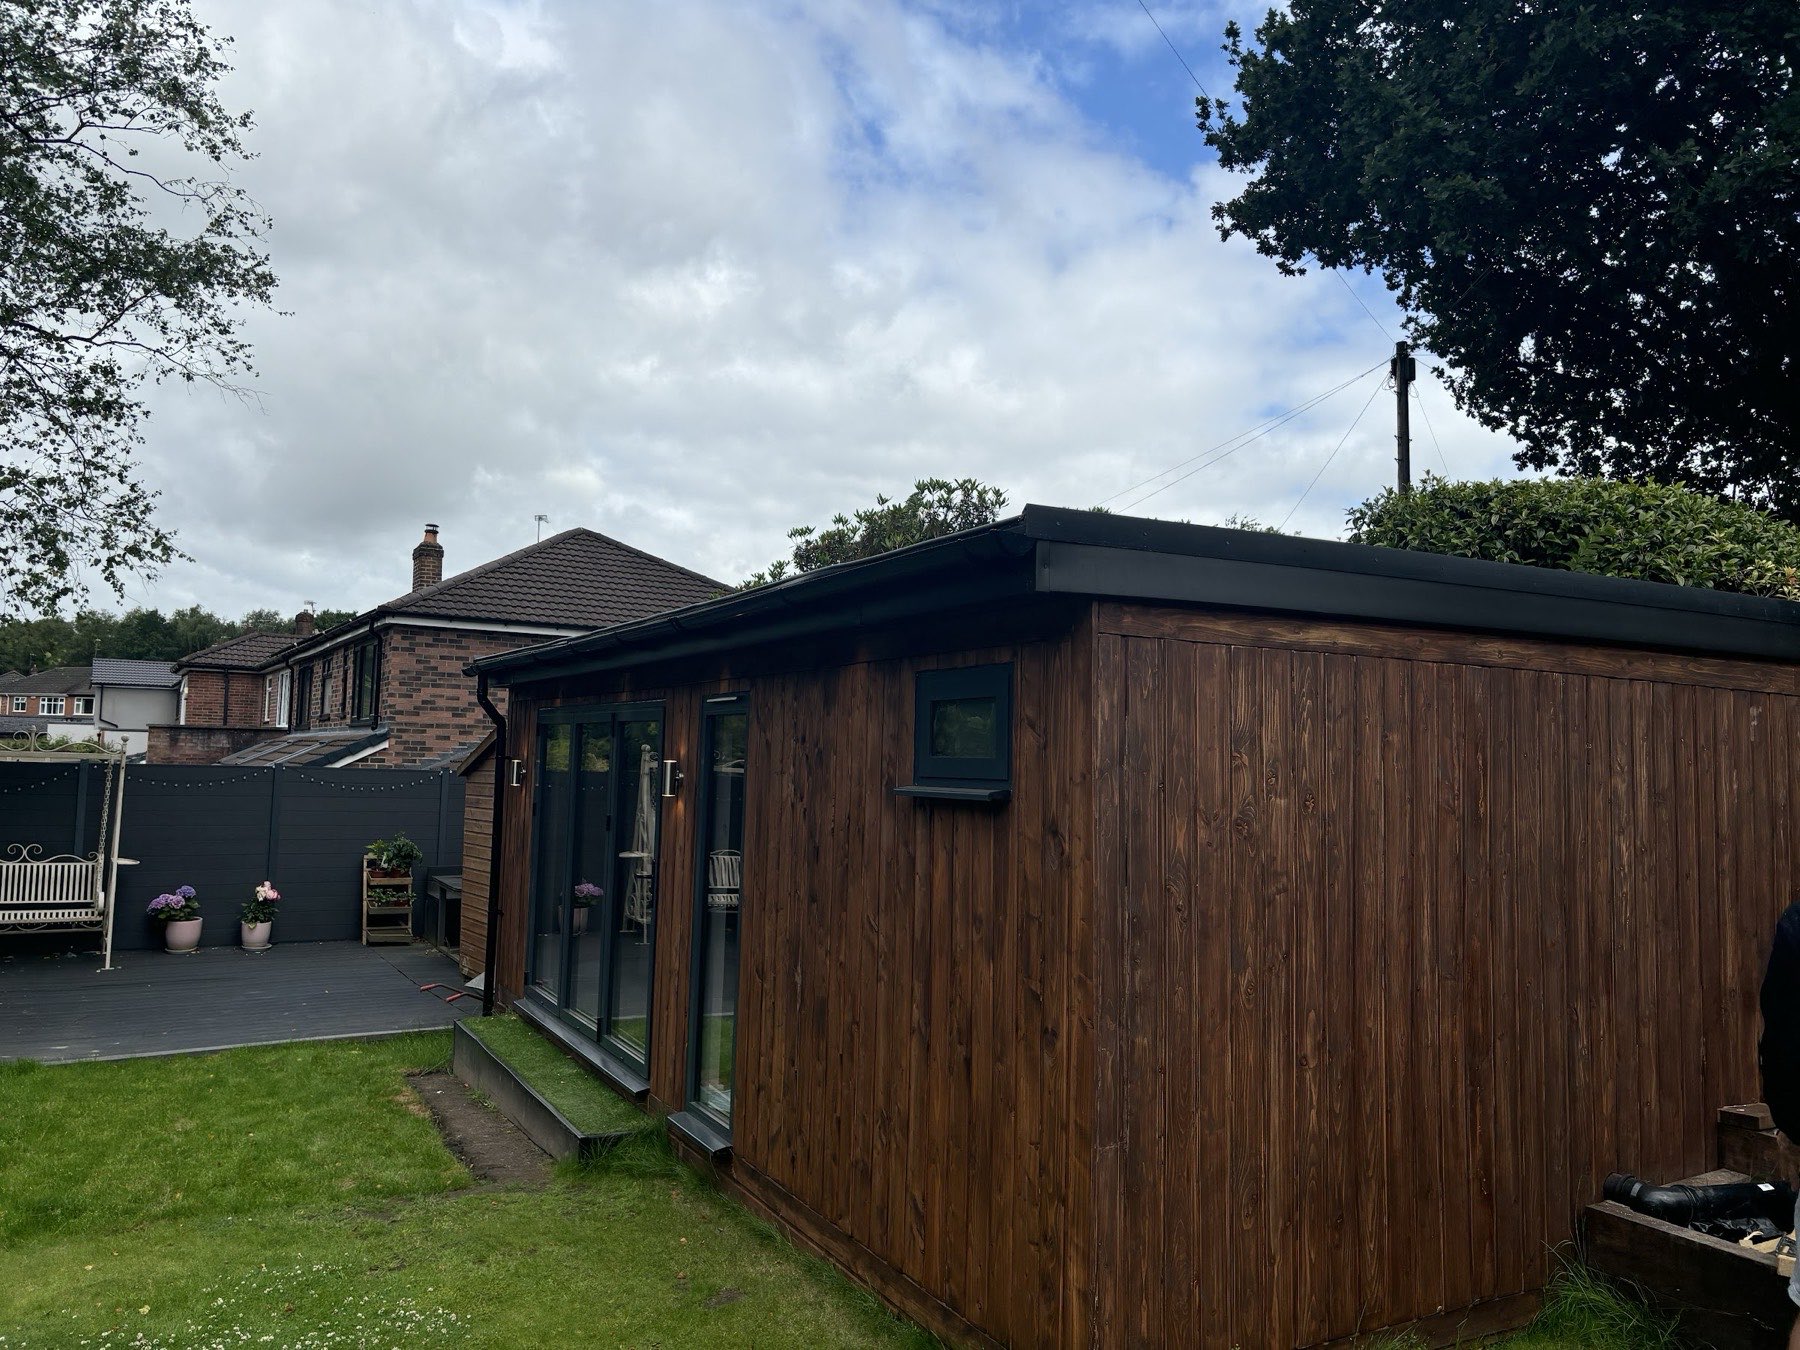
Timber-Clad Garden Building
A vertically boarded garden building with a dark flat-roof capping, full-height glazed doors and a paved terrace and lawn set out around it.