Our work · Renovations & Restorations
Open-Plan Ground Floor in Oak
Greater Manchester
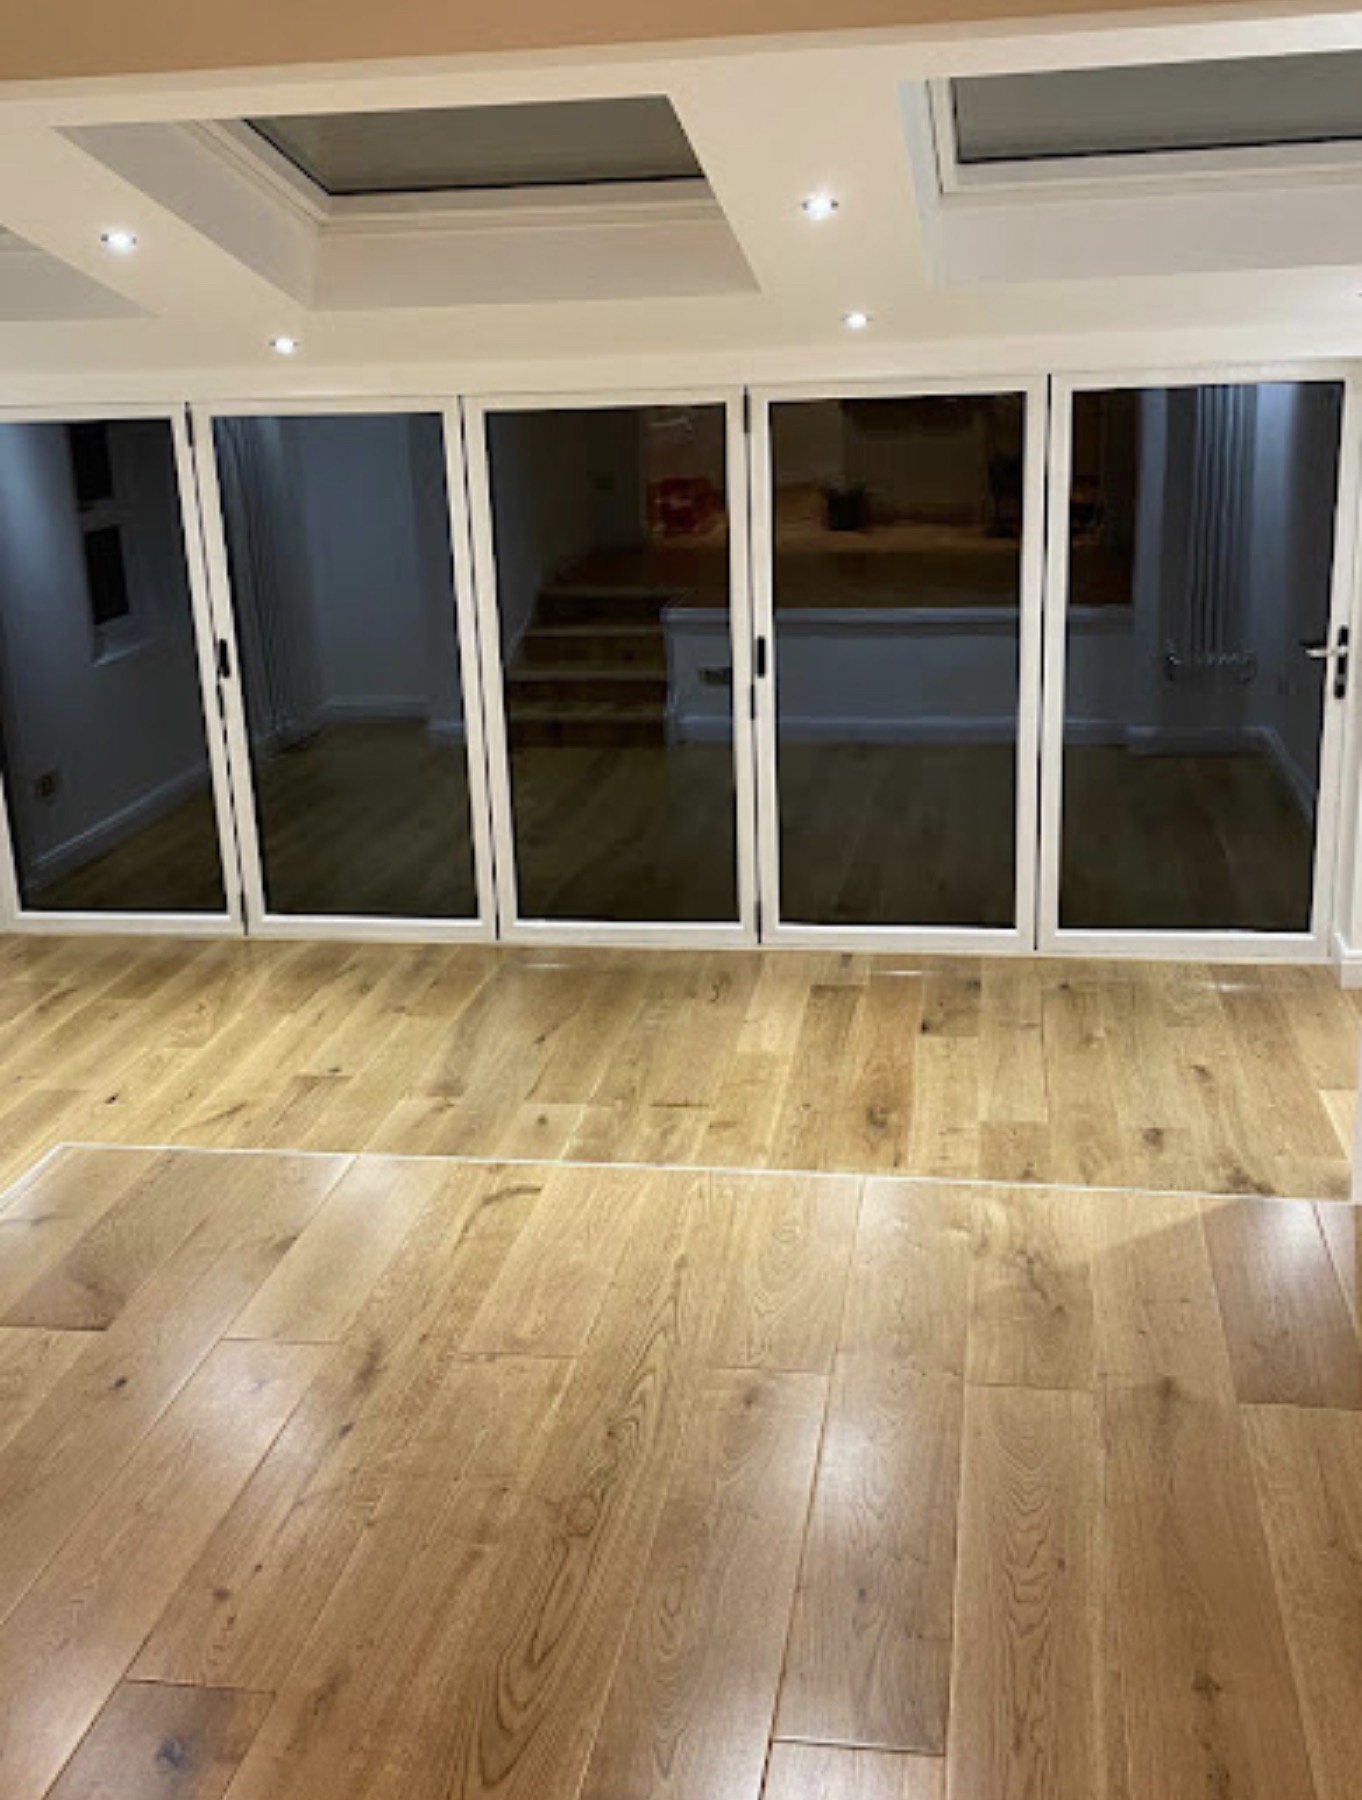
Photograph: our own completed work, from the Esquire Google Business profile
A ground floor taken back and reconfigured. A five-panel white bi-fold occupies the whole of one elevation, with twin rooflights set into a coffered ceiling detail above it and downlights run around the perimeter of the coffers.
The oak floor runs the full depth of the space and continues through to the foot of a new flight of stairs, so there is no threshold anywhere on the ground floor. Photographed before furniture went in, which is the only time you can see how well a floor and a ceiling have actually been set out.
Work carried out
- Ground-floor reconfiguration
- Five-panel bi-fold door installation
- Twin rooflights in a coffered ceiling
- Perimeter downlighting
- Oak flooring laid throughout
- Staircase and landing works
- Plastering and decoration
Thinking about something similar?
Call 0161 924 2270