Our work · Extensions
Rear Extension with Bi-fold Doors and Deck
Greater Manchester
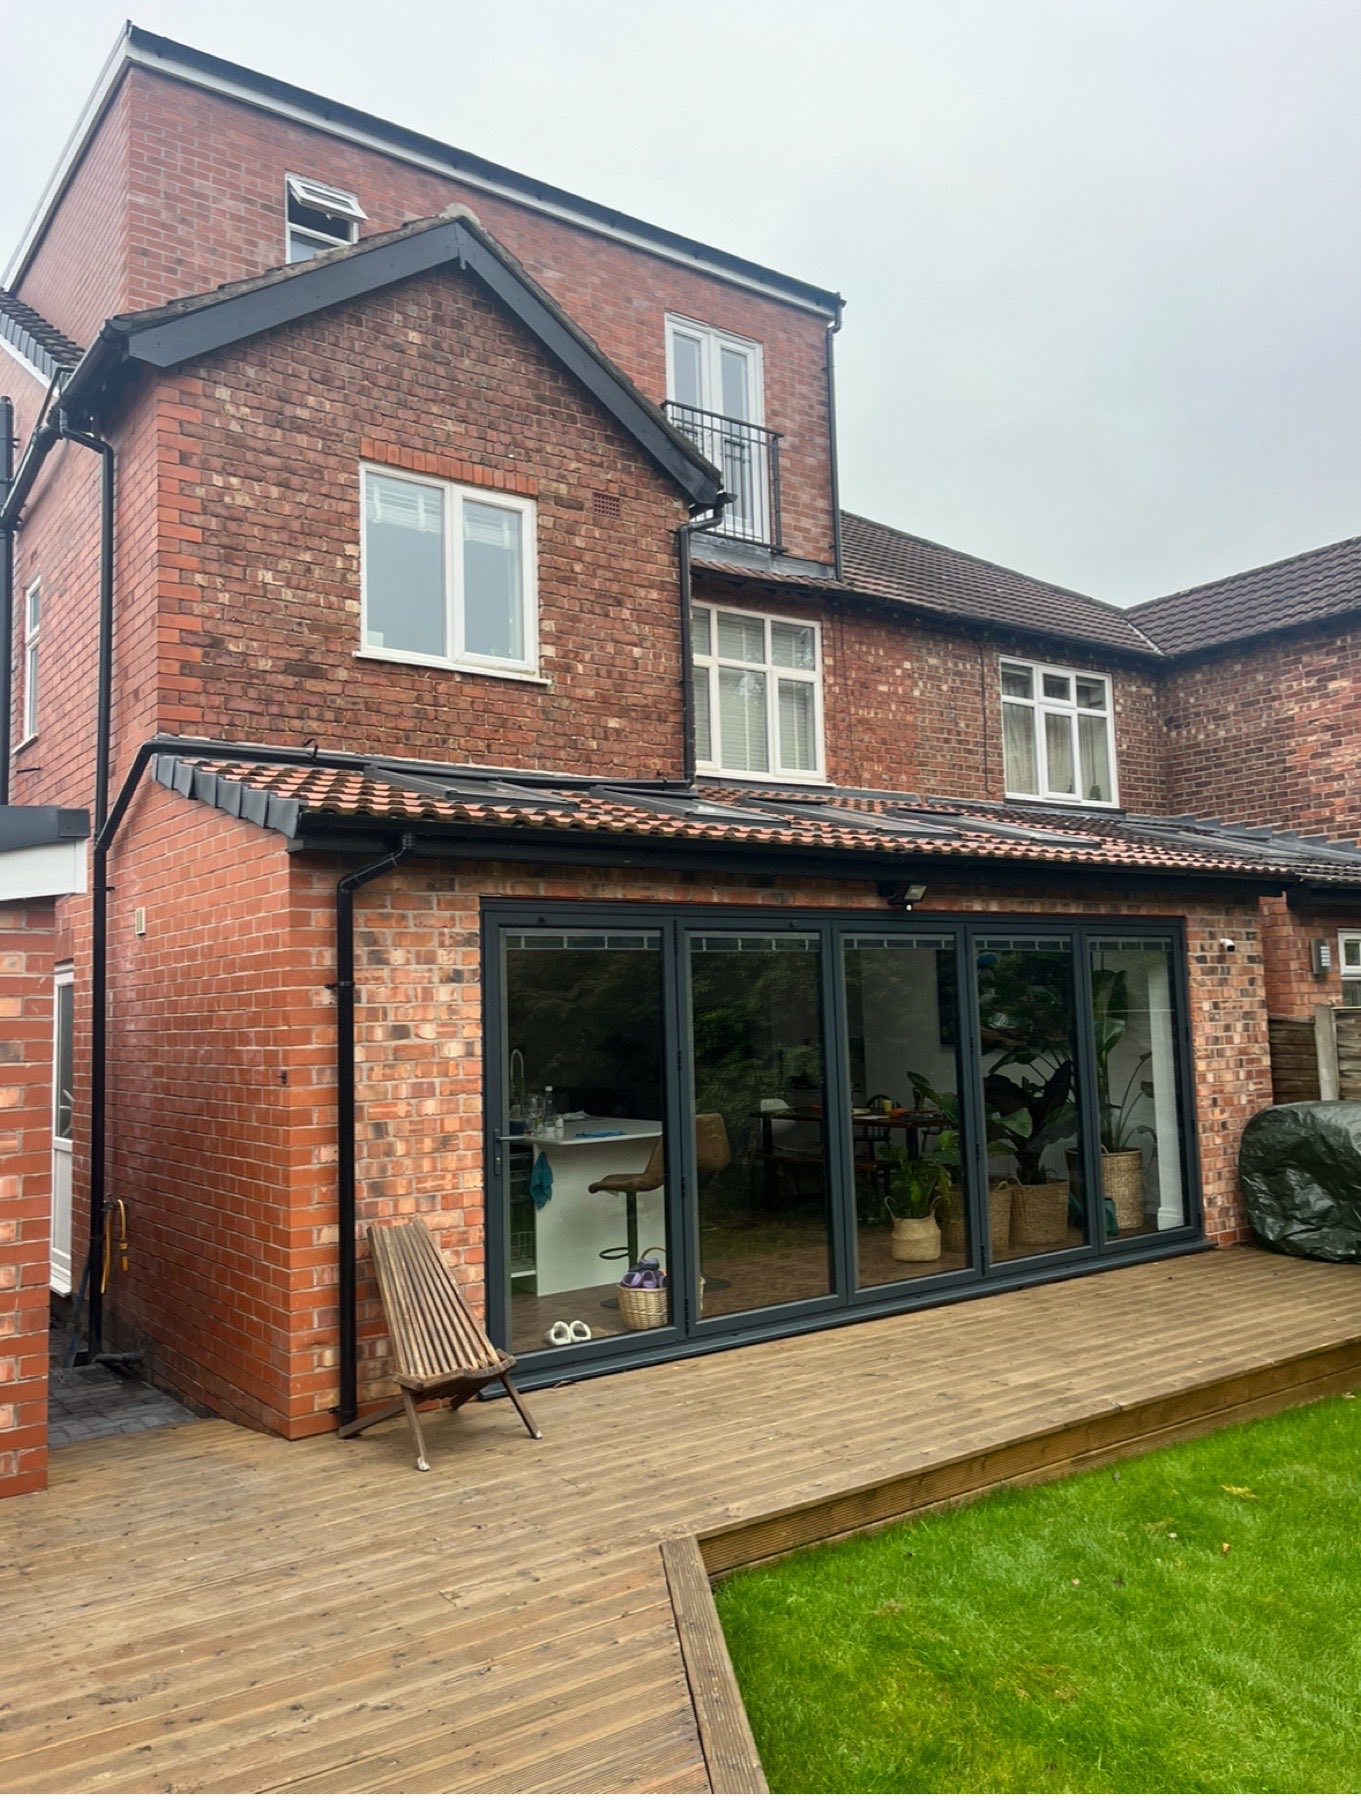
Photograph: our own completed work, from the Esquire Google Business profile
A single-storey rear extension to a three-storey brick house, built in brick chosen to sit against the existing elevation rather than fight it. The lean-to roof is finished in pantiles with a dark fascia and a concealed gutter run, and the whole of the rear elevation is given over to a five-panel anthracite bi-fold so the new room opens straight onto the garden.
The landscaping was taken as part of the same job. A raised composite deck runs the full width of the extension and steps down in two levels to the lawn, with the deck boards laid to run out from the doors — which is why the threshold reads as a single continuous floor rather than a step out of a building.
Work carried out
- Single-storey rear extension
- Brickwork matched to the existing house
- Pitched lean-to roof in pantiles
- Five-panel anthracite bi-fold doors
- Fascias, soffits and rainwater goods
- Raised composite decking in two levels
Thinking about something similar?
Call 0161 924 2270