Our work · Kitchens
Open-Plan Kitchen Diner
Greater Manchester
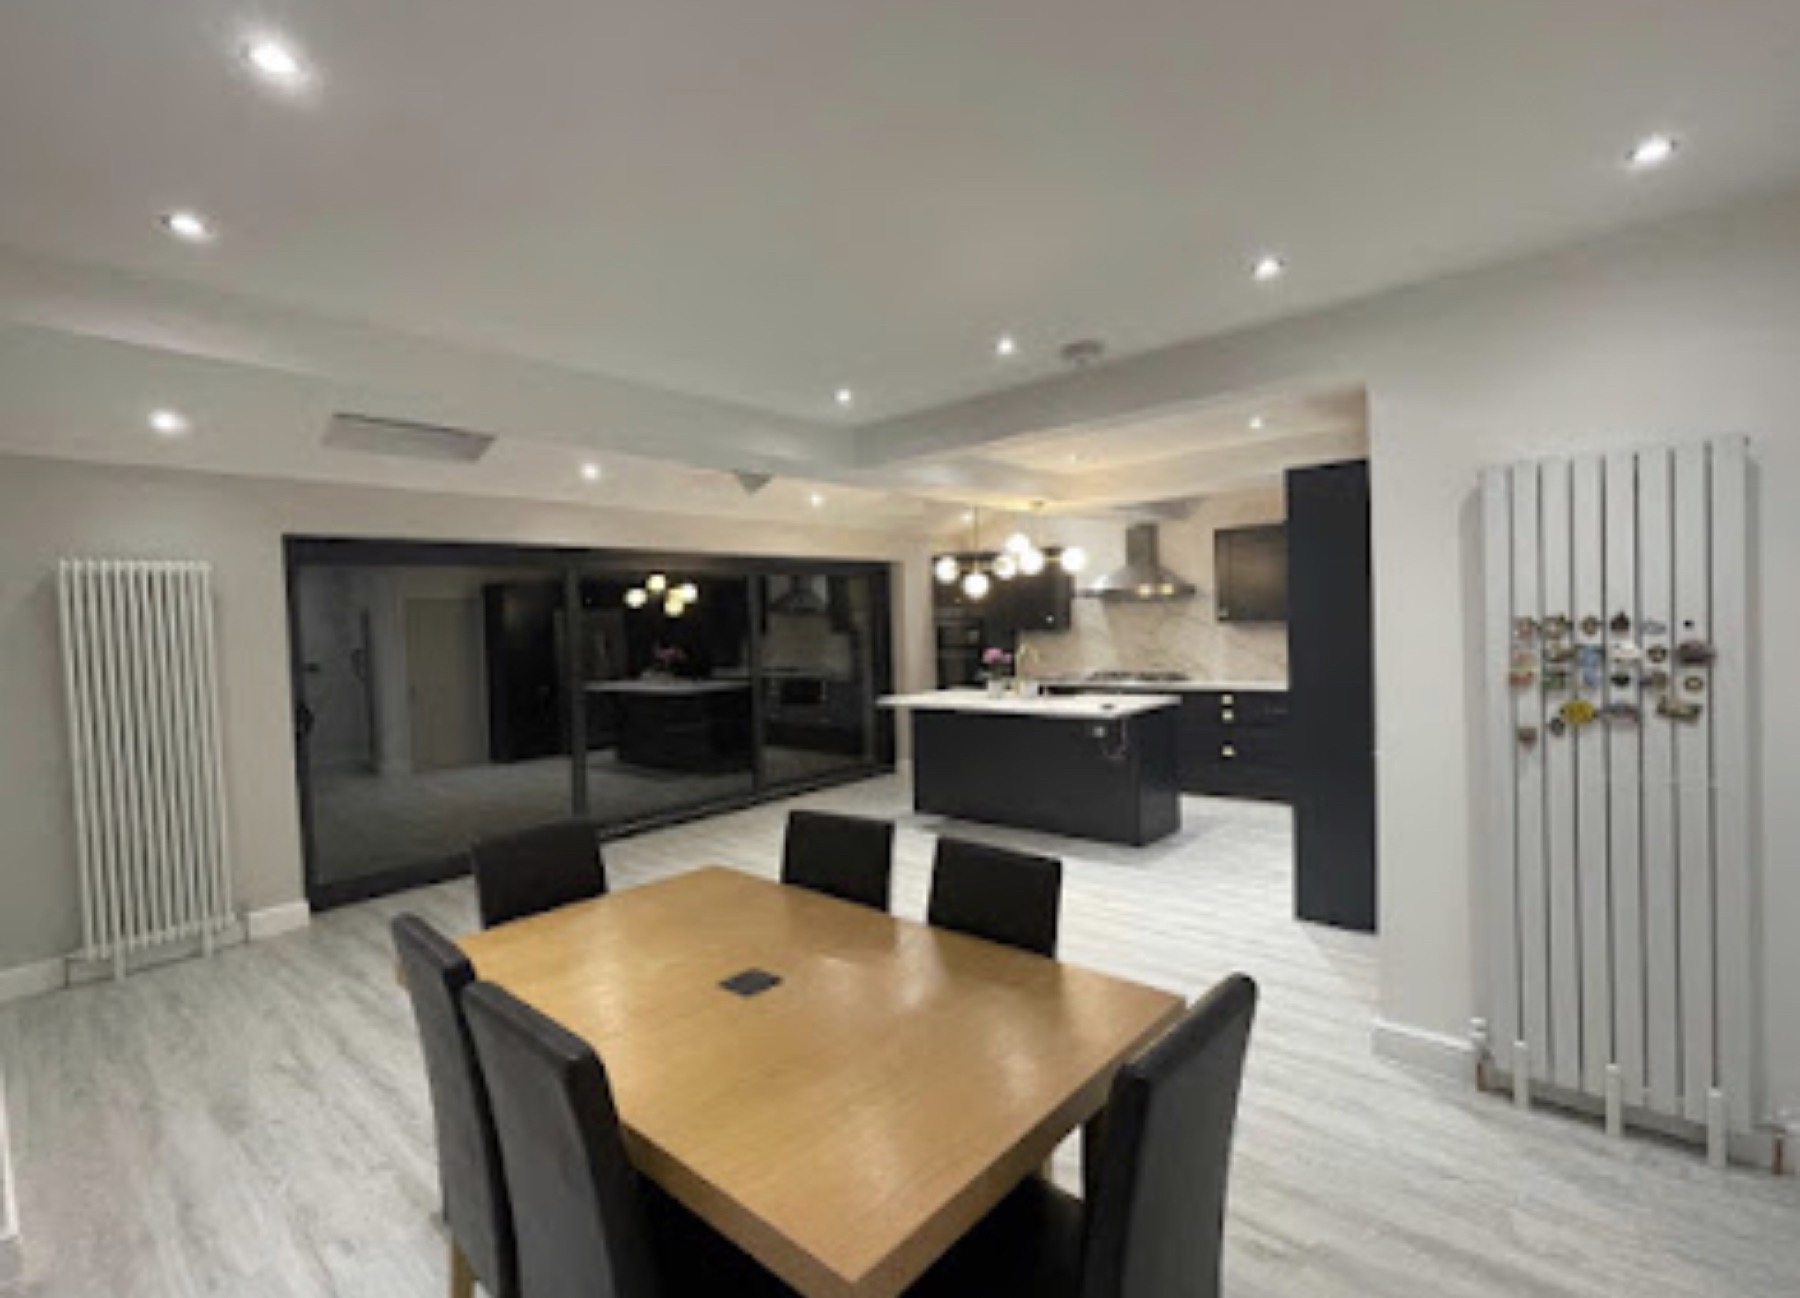
Photograph: our own completed work, from the Esquire Google Business profile
A ground floor opened up into a single kitchen diner. The kitchen end is a graphite handleless run with a matching island, tall units and a chimney extractor over the hob, lit by a mix of recessed downlights, pendants over the island and a dropped feature light over the dining table.
The whole floor is laid in a light plank finish carried through without a threshold, which is what makes a knocked-through space read as one room. Tall vertical radiators are used on both flanking walls so the wall space stays usable — a small planning decision that has to be made at first fix, not at the end.
Work carried out
- Structural opening to form an open-plan space
- Graphite handleless kitchen and island
- Chimney extractor and hob installation
- Recessed, pendant and feature lighting
- Vertical radiators and heating alterations
- Light plank flooring laid throughout
- Plastering and decoration
Thinking about something similar?
Call 0161 924 2270